Property photo 1
Property photo 2
Property photo 3
Property photo 4
Property photo 5
3 Beds
3 Baths
2,813 sqft

$875,000

836 EVERGREEN WAY, LONGBOAT KEY FL, 34228

Price per sqft$311.06
Built in1991
Property size2,813 sqft
Property typeTownhomes
Courtesy of MICHAEL SAUNDERS & COMPANY, Eileen Saunders  Listing Contact: 941-383-7591

Overview

Active

Listed Dec 23, 2025

Updated 4h ago

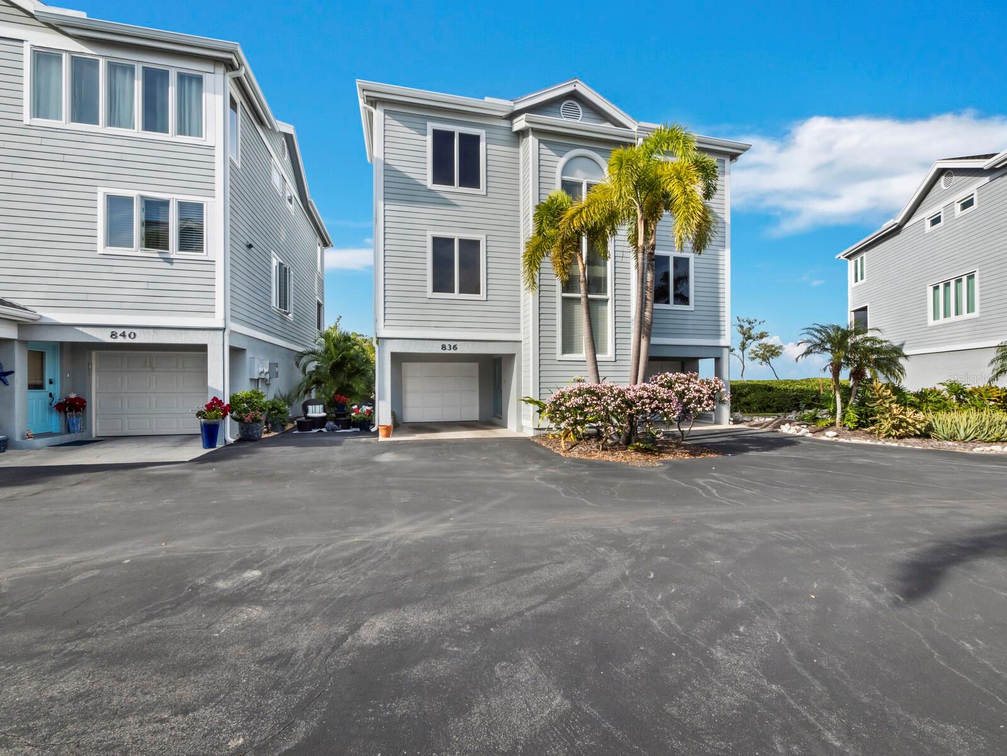
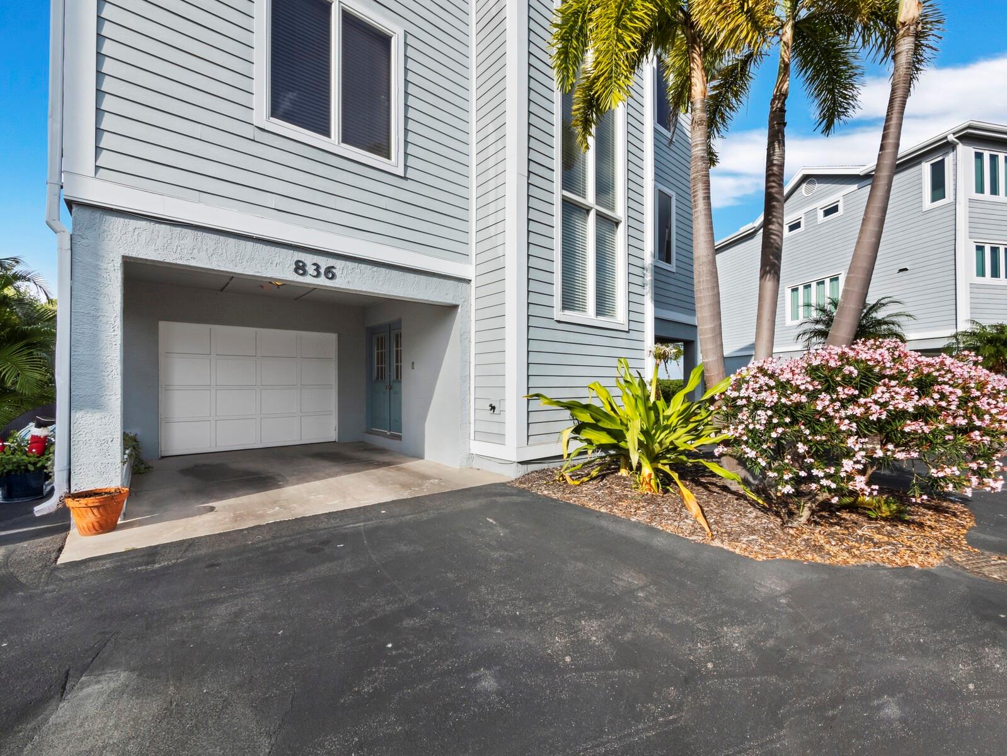
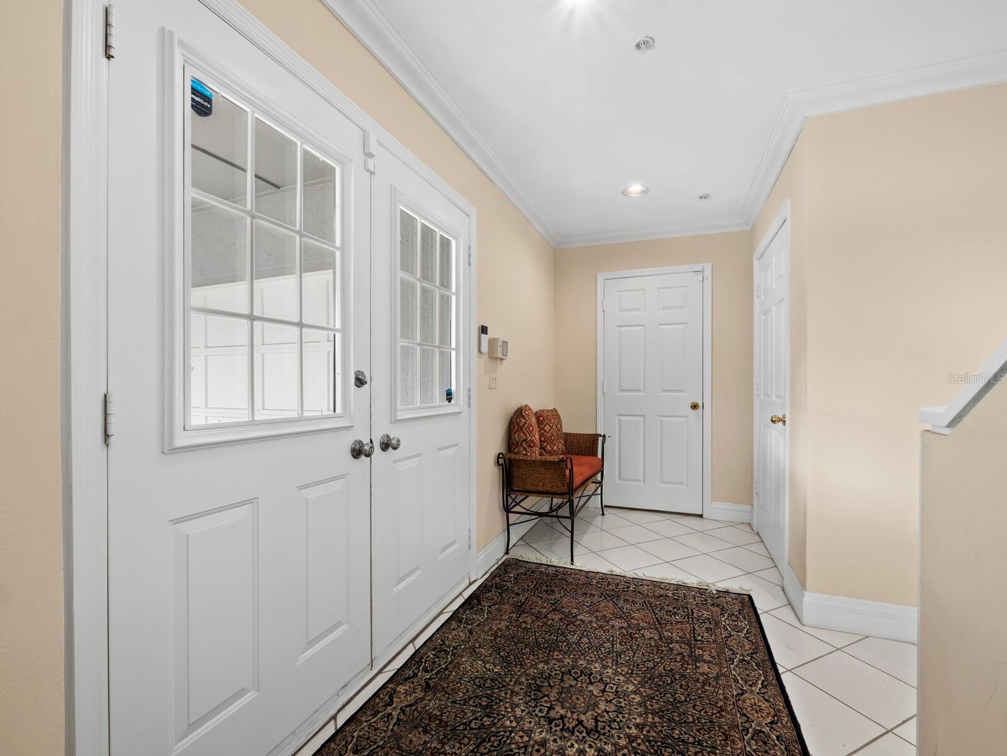
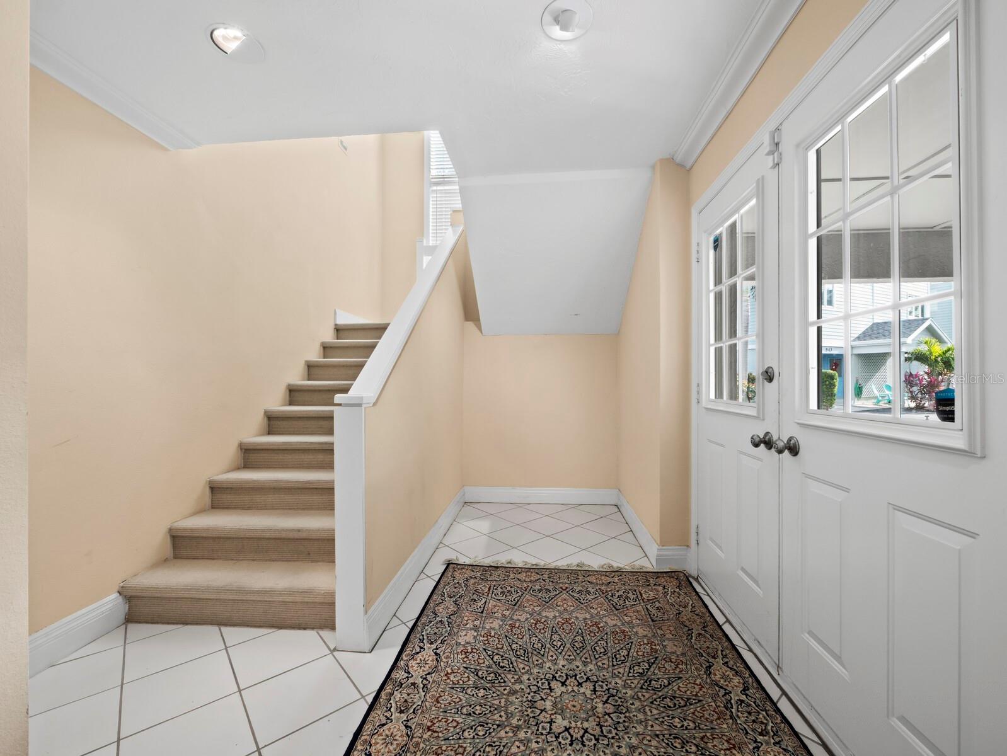
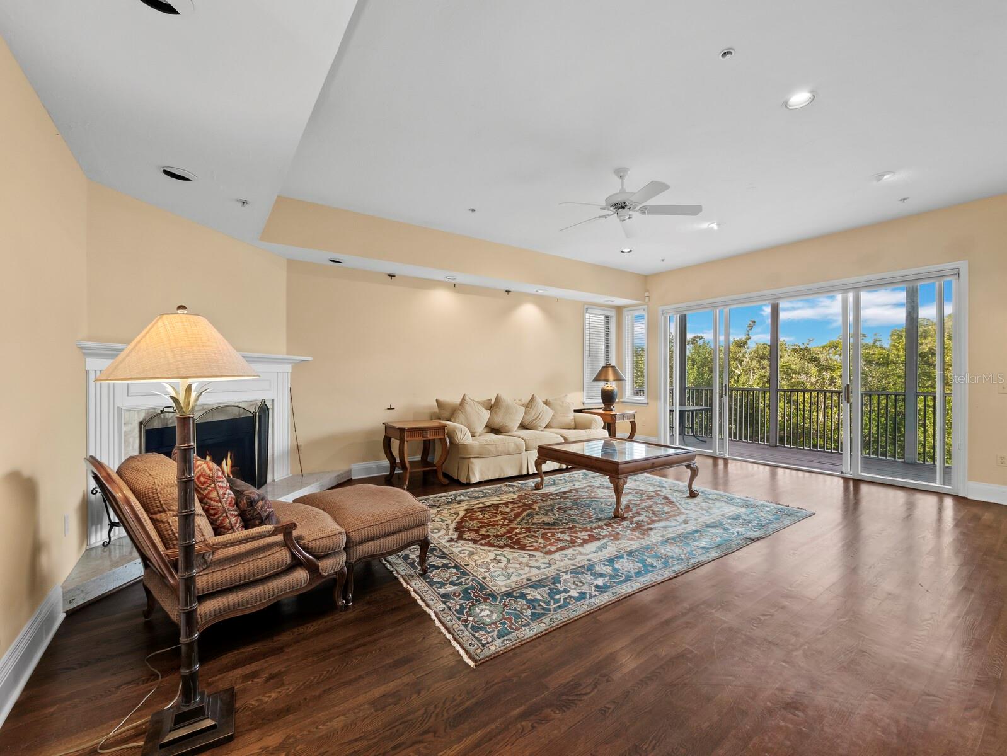
Good bones; original finishes. This home in the Cedars East Tennis Resort condominium community offers a solid foundation, great location, views of the Sarasota Bay, two-week rental opportunities, and much more. Twice the size of most units in Cedars, this feels like a single-family home in an active condo community. Being sold as-is, the home features 2813 sq ft of living space, a 2024 roof, hardwood floors on the first living level, 2 screen lanais (one on each floor) with one overlooking the mangroves for views of sunset-painted skies, garage spaces for 2 cars, wood-burning fireplace, and there’s a flex room (think den, office, guest room, artist studio, music room, etc.) adjoining the kitchen and a half-bath for guests. Walk-in closets on every floor are stacked to accommodate installing an elevator. Upstairs you will find 3 bedrooms and 2 full baths. The oversized primary bedroom features stunning views, an ensuite, two walk-in closets plus an extra built-in closet, and the 2nd screened lanai. Amenities include exceptional access to bay waters for kayaking or fishing, a boardwalk through mangroves between this home and the pool, and a private bayside dock (no boat access) for sunrise views. Pool membership comes with home ownership. Tennis, pickleball and fitness center access is available through Cedars East Resort at an annual rate plus a membership-based restaurant and poolside TIKI bar. Update, redesign and make it your home or income opportunity today!

$5,821/mo

Est. mortgage payment based on a $875,000 home price.

All estimates are provided by Luxury Presence for informational purposes only. Actual amounts may vary.

Additional information

MLS® ID
A4674750

Interior Features

Bedrooms
3
Bathrooms
3
Fireplace
Yes
Cooling
Yes
Heating
Yes
Basement
No

Other Property Details

Taxes
$4,852
Tax Frequency
Annually
Association Fee Frequency
Monthly
Garage
Yes
View
Yes
Municipality
35S
Pets Allowed
Yes
Furnished
Yes
55+/Senior Community
No

Listings courtesy of Stellar MLS as distributed by MLS GRID

All information deemed reliable but not guaranteed and should be independently verified. All properties are subject to prior sale, change or withdrawal. Neither listing broker(s) nor Chris Rivera shall be responsible for any typographical errors, misinformation, misprints and shall be held totally harmless. Properties displayed may be listed or sold by various participants in the MLS. 

Based on information submitted to the MLS GRID as of 6:13 PM UTC on 11/6/2026. All data is obtained from various sources and may not have been verified by broker or MLS GRID. Supplied Open House Information is subject to change without notice. All information should be independently reviewed and verified for accuracy. Properties may or may not be listed by the office/agent presenting the information.

©2026 Stellar MLS . All rights reserved.

DMCA Notice

Powered by Luxury Presence